



Quick SummaryA successful natural stone hotel lobby should be planned as a coordinated project package, not as a collection of attractive slabs. Start by defining lobby zones and performance requirements, then develop the material palette, stone schedule, drawings, slab allocation, fabrication approvals, dry-lay and finish QC, crate allocation, shipping sequence and site handover. The objective is traceability: every fabricated component should connect back to an approved material, drawing, area and delivery sequence.
How Should Natural Stone Be Planned for a Luxury Hotel Lobby?
Plan the lobby by project zones first, materials second, and individual stone pieces third. A hotel lobby may combine entrance flooring, reception areas, feature walls, columns, elevator surrounds, stairs, thresholds, skirting and custom architectural details. Each zone can have different visual, fabrication, traffic, installation and replacement requirements.
The stone package therefore needs one controlled chain from design intent to site delivery. Material approval alone is not enough. The team also needs to know which material belongs to which area, which drawing controls fabrication, how natural variation will be distributed, how finished pieces will be identified, and how crates should arrive in relation to the installation sequence.
Project Scope Gate
Before requesting final production, establish the lobby scope by area: Where is stone used? What does each area require? Which surfaces are visually connected? Which components need coordinated slab selection? Which interfaces depend on other trades? These questions should be resolved before the project becomes a cutting list.
Stage 1 — Convert the Lobby Design Into an Area Matrix
The architectural rendering communicates atmosphere, but production needs a more explicit scope. The first project-control step is to divide the lobby into stone areas and identify the function of each.
An entrance floor may prioritize traffic conditions, finish and transition details. A reception backdrop may prioritize slab composition, panel joints and lighting interfaces. Columns require corner and return coordination. Elevator surrounds interact with metalwork, doors and control panels. Stairs introduce tread, riser, nosing and sequencing requirements.
The same stone can potentially appear in several zones, but that does not mean every zone should automatically receive the same thickness, finish, panel format or fabrication treatment.
| Lobby Area | Material Requirement | Fabrication / Coordination Focus | Approval Evidence |
| Entrance / Main Floor | Appropriate stone and finish for the intended traffic and maintenance conditions | Floor pattern, joints, transitions, borders and adjacent finishes | Material approval, layout and finish reference |
| Reception Backdrop | Visually controlled slabs or panels | Vein direction, panel sequence, joints, returns and openings | Slab layout / dry-lay approval |
| Columns / Pilasters | Compatible color and visual movement around multiple faces | Corners, returns, piece sequence and substrate interfaces | Shop drawing and pre-packing identification |
| Elevator Surrounds | Consistent visible finish and coordinated stone selection | Door frames, openings, metalwork and floor interfaces | Approved dimensions and interface details |
| Stairs / Thresholds | Material and finish appropriate to the intended application | Treads, risers, nosings, landings and adjoining floor levels | Piece schedule and installation sequence |
Stage 2 — Build a Material System, Not a Random Stone Collection
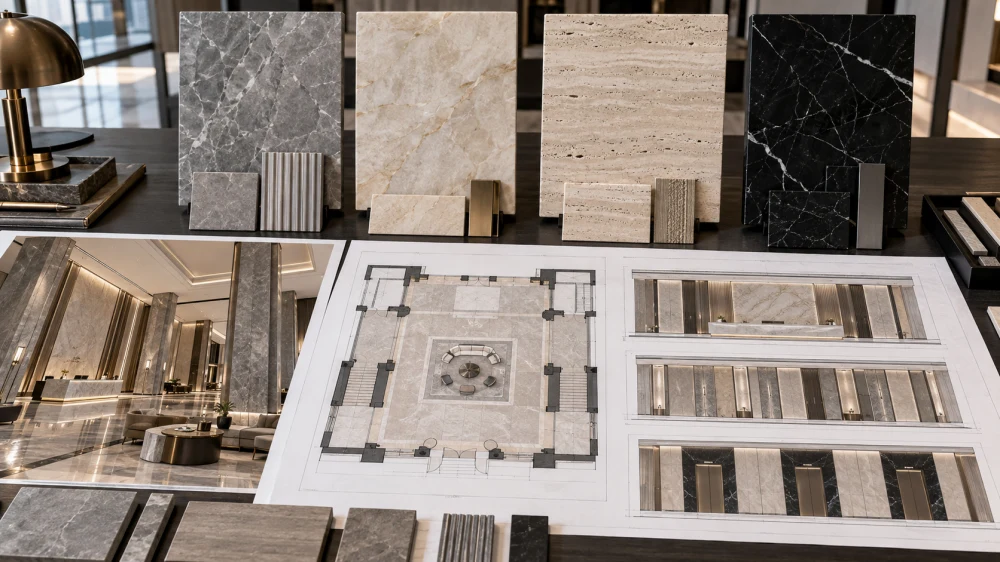
Hotel lobbies often need more than one stone. A primary marble or Quartzite may define the reception wall, while a quieter Marble, Limestone or Granite supports the flooring. Dark stone may be introduced as a border, skirting or architectural accent.
The selection should begin with hierarchy. Identify the hero material, the supporting material and any accent or transition material. This prevents every surface from competing for attention and makes later procurement more manageable.
For example, a grey architectural material such as Wyndham Grey Marble can be considered across lobby walls, reception elements, flooring or columns when its actual selection suits the design. The current CENTURY STAR material page also demonstrates why project stone is more than slab supply: CAD/shop drawings, wall and floor planning, dry-lay review, fabrication, inspection and packing are connected parts of the package.
For a stronger focal element, a large-format Quartzite or expressive Marble can be concentrated behind reception rather than repeated throughout every floor and corridor. Material strategy should support spatial hierarchy as well as procurement control.
Stage 3 — Turn the Design Package Into a Stone Schedule
Once the areas and materials are defined, the project needs a stone schedule that connects design terminology with production information.
The schedule may identify area, material reference, finish, component type, quantity basis, visible face, edge condition, drawing reference and other information relevant to the scope. It becomes the bridge between architectural drawings, BOQ, shop drawings and fabrication records.
For quotation, the information does not always need to be final production documentation. CENTURY STAR’s stone fabricator quotation drawing guide explains that plans, elevations or sections, stone schedules or BOQs, material and finish requirements, dimensions, joints, edges, openings and destination information can establish the pricing scope. Final production dimensions should still be resolved through the controlling approved drawings before cutting.
Document Control Risk
Do not allow the quotation drawing, architectural drawing, shop drawing and cutting list to become interchangeable documents. The project should identify which approved revision controls fabrication. If a lobby detail changes after slab allocation or cutting, the material, quantity and production consequences must be reviewed before the revision is released.
Stage 4 — Allocate Actual Slabs to Visible Areas
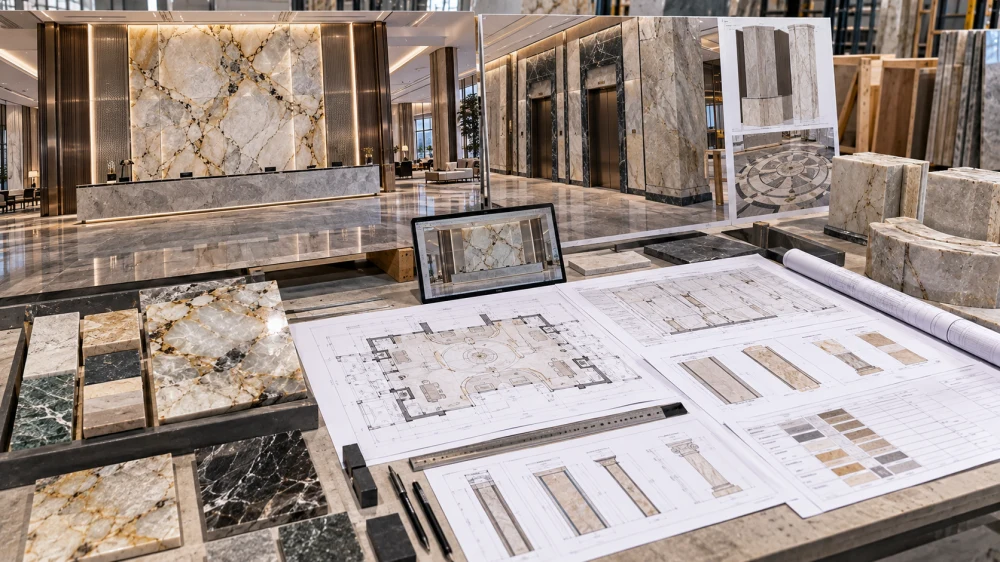
Natural stone introduces variation that cannot be controlled only through a product name or small sample. Once actual slabs are available for approval, important visible zones should be connected to the slab selection and fabrication layout.
A reception feature wall may require coordinated adjacent panels. Large floor zones may need slabs grouped by overall tone. Column faces may need deliberate relationships around corners. Strongly directional materials require orientation control.
Slab allocation therefore answers a practical question: which physical slab supplies which finished component or project zone?
This is particularly important where replacement pieces may later be required. If the project records slab references, piece IDs and area assignments during production, the team has a stronger traceability chain than if all cut pieces are treated as anonymous material.
Stage 5 — Release Fabrication Through Approval Gates
A large lobby package should not move from quotation directly into unrestricted cutting. Production can be controlled through stage gates, with each gate releasing the next level of work.
| Project Stage | Key Decision | Required Input / Deliverable | Approval Point |
| Scope Definition | What belongs in the stone package? | Plans, area matrix, BOQ/schedule and scope boundaries | Scope approval |
| Material Selection | Which stone and finish belong to each zone? | Samples, slab references and finish references | Material approval |
| Shop Drawing | Is the design translated into producible pieces? | Current dimensions, joints, edges, openings and piece IDs | Drawing release |
| Slab Allocation | Which slabs supply visually important pieces? | Actual slab images and layout / allocation records | Layout approval where required |
| Fabrication / QC | Does production match the approved package? | Dimensions, finish, edges, dry lay and QC evidence as applicable | Pre-packing approval |
| Packing / Dispatch | Can the site identify and install the shipment efficiently? | Piece/crate allocation, packing records and shipping sequence | Dispatch release |
Stage 6 — Use QC to Verify the Approved Design, Not Just the Stone
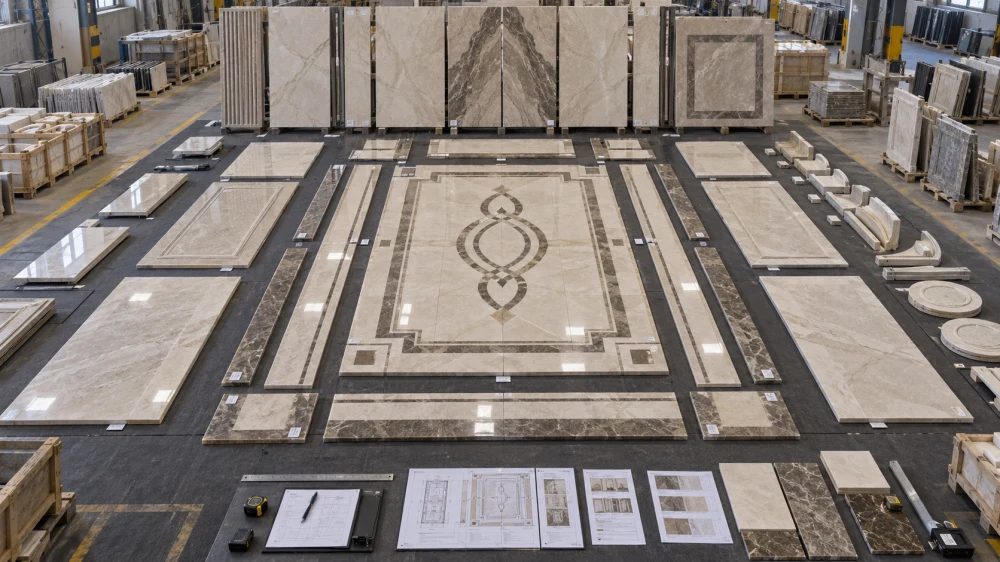
Project QC should correspond to the risks established by the drawings and material strategy. A feature wall may need panel-sequence review. A waterjet floor may need assembly and pattern verification. Stairs require component identification. Highly visible stone may need finish and color-distribution review.
Dry lay is particularly useful when multiple pieces must form one visual composition. It can reveal incorrect orientation, disruptive color transitions, misplaced pieces or sequence problems before those pieces reach the site.
Dry lay does not mean that every lobby component must always be arranged in one enormous factory layout. The review method should reflect the project risk. A highly visible reception wall may justify detailed sequencing, while repetitive components may be controlled through representative inspection and identification.
Finish Consistency Needs Its Own Control
Visual coordination is not only about color and veins. Adjacent pieces should also be reviewed for the specified surface appearance. If several project areas use the same named finish, the approval reference should be clear enough for the factory and site team to understand what is expected.
Natural variation should not be confused with fabrication inconsistency. The first belongs to the stone and needs selection logic; the second belongs to production and needs QC.
Stage 7 — Make Crate Allocation Part of the Installation Plan
Packaging is often treated as the last factory operation, but for a large hotel lobby it is also a project-information system.
If wall panels, floor pieces, stair components and column pieces are packed only according to what fits efficiently inside a crate, the site may need to open many packages simply to locate the first installation area.

A stronger approach is to connect packing allocation to project zones and installation sequence where practical. Components that belong together should remain traceable, and the packing list should allow the receiving team to understand which crate serves which area.
Large wall panels, long pieces, delicate profiles and special-shaped components may also require different internal protection from standard floor pieces. Packing design should therefore reflect both geometry and destination handling risk.
Crate Allocation Rule
The most space-efficient crate is not always the most project-efficient crate. For complex lobby packages, packing should balance transport protection, crate efficiency, area identification and the order in which the site needs the components.
Stage 8 — Sequence Shipping Around Site Readiness
A stone package can leave the factory correctly fabricated and still create problems if the site is not ready to receive or install it.
Before dispatch, the project team should confirm the relevant receiving constraints: available storage, lifting and handling arrangements, access routes, installation priorities and whether other trades have completed interfaces that affect the stone.
For phased projects, shipment grouping may follow floors, lobby zones or installation stages rather than sending every stone component as one undifferentiated package. The correct approach depends on the contract, logistics plan and site program.
Shipping sequence should also remain connected to documentation. A crate reference is more useful when the site can trace it to an area, piece schedule or drawing reference.
Site Coordination Is Where the Stone Package Meets Other Trades
Hotel lobby stone rarely exists independently. Reception walls can interface with signage, lighting, electrical outlets and millwork. Floors meet doors, metal trims and adjacent finishes. Elevator surrounds depend on lift and metalwork dimensions. Columns may interact with ceilings, skirting and decorative metal.
These interfaces should be resolved through current project information rather than assumptions at the stone factory.
Before production or installation of interface-sensitive pieces, the responsible project team should confirm dimensions and responsibilities. Where field verification is required, nominal architectural dimensions should not silently become final fabrication dimensions.
Hotel Lobby Stone Project Checklist
- Define the scope: map every lobby zone included in the stone package.
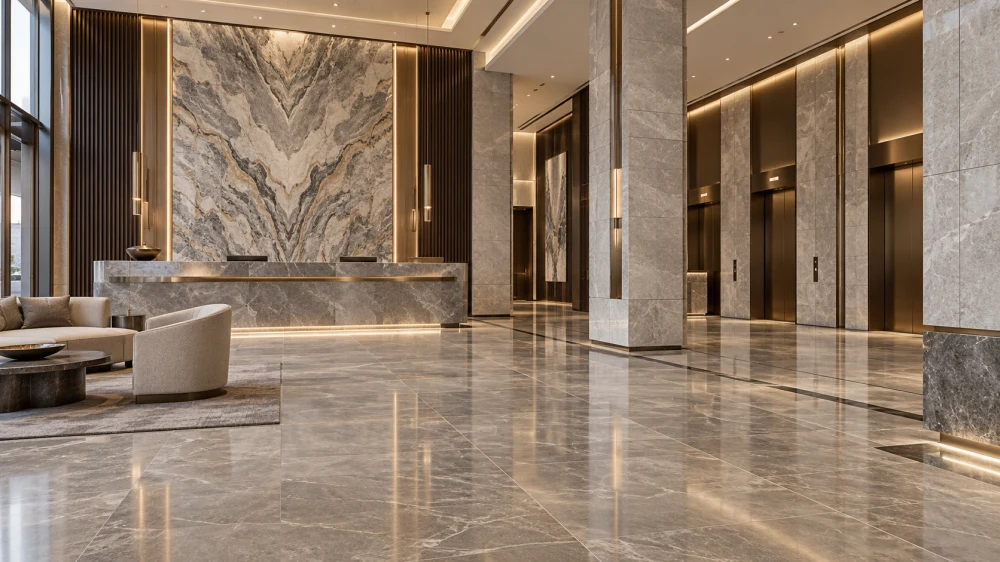
completed luxury hotel lobby natural stone package - Build the material hierarchy: identify hero, supporting and accent stones.
- Confirm finishes: connect each finish to its application and approval reference.
- Create the stone schedule: connect materials, areas, quantities and drawing references.
- Resolve drawings: identify the approved revision controlling fabrication.
- Approve actual slabs where necessary: especially for visually dominant natural-stone areas.
- Allocate slabs: connect important pieces or zones to their source material.
- Release fabrication through gates: do not cut unresolved details by assumption.
- Match QC to project risk: use dimensional checks, finish review, dry lay and detail inspection where relevant.
- Identify pieces: preserve the relationship between component, drawing and area.
- Plan crates by geometry and site sequence: not only by factory packing efficiency.
- Coordinate dispatch: confirm site access, storage, handling and installation priorities.
Practical Takeaway
Natural stone for a luxury hotel lobby should be managed as a traceable project system. The material palette establishes the design language, but the stone schedule, approved drawings, slab allocation, fabrication controls, dry lay, QC records, crate allocation and shipping sequence determine whether that design can be delivered. The strongest project package connects every important finished component to an approved material, location, document and delivery stage.
Frequently Asked Questions
1. Which natural stone is best for a luxury hotel lobby?
There is no single best stone for every lobby. Marble, Granite, Quartzite, Limestone, Travertine and other natural stones can be appropriate depending on the application, visual direction, traffic, finish, maintenance expectations and fabrication requirements. Material selection should be made by lobby zone rather than by appearance alone.
2. Should the entire hotel lobby use the same natural stone?
Not necessarily. Many projects benefit from a material hierarchy with one primary stone, quieter supporting materials and selected accents. The important requirement is that the palette works as one system and that transitions between areas are deliberately detailed.
3. What drawings should be approved before hotel lobby stone fabrication?
The controlling information depends on the project, but fabrication drawings should resolve the dimensions, joints, visible faces, edges, openings, interfaces and piece identification relevant to the stone scope. The team should clearly distinguish preliminary quotation drawings from approved production information.
4. When is dry lay important for a hotel lobby project?
Dry lay is particularly useful when multiple natural-stone pieces must form a coordinated visual composition, such as reception feature walls, patterned floors or strongly directional stone areas. The extent of dry lay should correspond to the visual and installation risk of the project.
5. How should natural stone variation be controlled across a large lobby?
Start with representative material approval, then review actual slabs or production material where visual consistency is important. Slabs can be grouped or allocated according to project areas, while layout and dry-lay reviews can help control transitions between adjacent pieces. Natural variation should be managed rather than assumed to disappear.
6. Why should crate numbers be connected to hotel lobby areas?
Area-based traceability helps the site identify the correct components without opening unrelated crates. It can also support phased installation, inventory control and investigation if a component needs to be located or replaced.
7. Should spare natural stone be considered for a hotel project?
It can be valuable where future replacement may be difficult because natural stone varies between slabs and later batches. The appropriate spare strategy depends on the material, project risk, storage plan and contractual requirements, so it should be decided during procurement rather than assumed after installation.
8. What should procurement teams request before a hotel lobby stone package ships?
Depending on the project, useful evidence can include the approved drawing reference, material and finish confirmation, relevant dimensional or fabrication QC, dry-lay records where required, piece identification, packing allocation and photographs of protected components before crates are closed.