


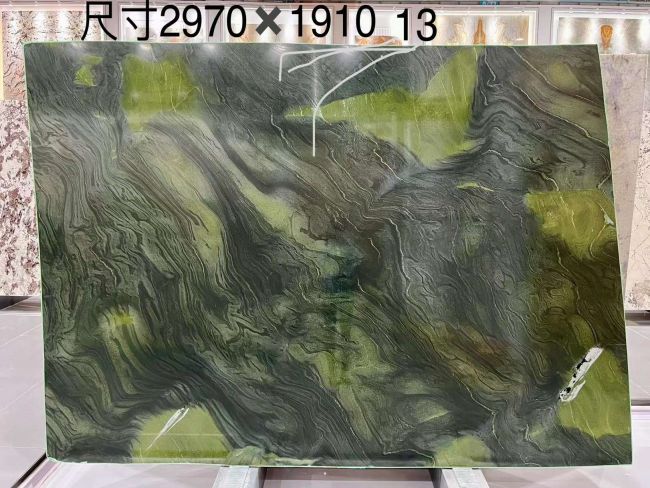


Stone dry hanging method construction

Applicable to
stone decoration public spaces such as indoor halls and elevator halls.
Process flow
Put control line → stone plate layout → pre-arrange stone → drive expansion bolts → install steel frame → install adjustment sheet → stone slot → stone installation → stone caulking treatment
stone decoration Key points
1) All steel specifications meet national standards; hot-dip galvanised and welded parts are rust-proofed. The steel grade of stainless steel stone pendants is 202 or above, and 304 steel grade connection accessories are required for coastal projects.
2) The thickness of the stone is required to be above 20 mm. For walls within 2500mm high, 5# channel steel is required to be used vertically, and 40mm×40mm angle steel is required to be used horizontally. The spacing is determined according to the horizontal seam layout of the stone.
3) For walls above 2500mm high, 8# channel steel is required to be used vertically, and 50mm×5mm angle steel is required to be used horizontally. The spacing is determined according to the horizontal seam layout of the stone.
U-shaped groove layout of wall stone

Applicable to
stone decoration Indoor halls, elevator halls, toilets and other walls.
Key points
The horizontal seams of stone walls need to be arranged according to the height of the human line of sight.
The outer corner of the wall stone is closed

Applicable to
stone decoration Indoor halls, elevator halls, toilets and other walls.
Key points
1) The outer corners of the wall stone need to be diagonally spliced at 45°;
2) After all the wall stones are laid, marble glue of the same colour as the stone must be prepared for grouting, and the grouting must be tight.
3) The outer corners of the wall stone are processed according to the design requirements.
The inner corners of the wall stone

Applicable to
stone decoration Indoor halls, elevator halls, toilets and other walls.
Key points
When there are horizontal joints on the stone wall (such as V-shaped joints and grooves), the inner corners need to be 45° (the angle is slightly less than 45° to facilitate splicing) and should be processed in the factory.
Stone inspection door

Applicable to
stone decoration Indoor elevator halls, halls, corridors, etc.
Key points
1) Hot-dip galvanised angle steel is required for stone hidden doors. The size of the angle steel and the ball bearing is selected according to the deadweight of the door body, and the welding parts are treated with rust prevention;
2) The cut surfaces of the stone, door edges, and frame edges need to be polished when the stone is hung or installed, and the steel frame surface is sealed with moisture-proof board;
3) To prevent the door from colliding with the frame, which will damage the stone, a limit chain needs to be installed between the door and the frame.
Steel frame basin installation
Applicable to
stone decoration Under-mounted basins in the bathroom.
Process flow
Layout → Pipeline installation → Base frame welding → Base frame wall fixing → Stone factory processing → Basin fixing → On-site installation

Key points
1) The basin iron frame must use national standard galvanised angle steel, and the welding parts must be rust-proofed;
2) To facilitate the disassembly and maintenance of the basin, the basin is fixed on the fixed component, and the fixed component and the stone pad are fixed with stainless steel or galvanised bolts. The back of the pad and the back of the countertop need to be roughened and fixed with marble glue. The connection between the basin and the fixed component needs to be rubber pads, and the basin and the bottom edge of the countertop are sealed with weather-resistant glue.
Under-counter counter basin installation

Applicable to
stone decoration Indoor halls, elevator halls, toilets and other walls.
Process flow
Layout → Pipeline installation → Wood frame factory production → Stone factory processing → Basin fixing → Combined installation
Key points
In order to facilitate the disassembly and maintenance of the basin, the basin is fixed on the fixed component, and the fixed component and the bottom surface of the cabinet under the counter are fixed with φ8mm through screws. The connection between the basin and the fixed component needs to be sealed with rubber pads, and the bottom edge of the basin and the countertop are sealed with weather-resistant glue.
The intersection of bathroom glass partition and marble wall

Applicable to
stone decoration Bathroom, shower room, glass partition, etc.
Key points
1) Before installing the shower room glass, embed a “U”-shaped stainless steel groove between two pieces of stone and fix it with AB glue or marble glue, embed the glass into the groove, and apply transparent anti-mildew silicone at the joint;
2) The inner diameter of the U-shaped stainless steel is 2-4mm larger than the thickness of the glass, 15mm–18mm deep, and the wall thickness is not less than 1.2mm;
3) The glass needs to be edged on all sides.
Installation of embedded parts for shower room doors

Applicable to
stone decoration Bathroom and shower room.
Key points
When installing the shower room door in the bathroom, it is necessary to embed the iron rod before installing the stone and fix it directly to the wall (the sand-filled aerated wall needs to be reinforced with through-screw rods).
Bathroom niche construction

Applicable to
stone decoration Wall, stone, and tile construction in bathrooms and kitchens.
Key points
The height of the bathroom niche should be determined according to the layout of the wall stone or tile. The height should be level with the horizontal joint, and the same chamfer or groove as the horizontal joint should be made.
Bathtub stone closing construction 01

Applicable to
stone decoration Bathrooms.
Process flow
Layout → Angle iron base frame welding and installation → Wire mesh installation → Cement mortar painting → Stone installation → Bathtub installation
Key points
1) The joint between the bathtub and the stone is constructed according to the method of pressing the stone on the edge of the bathtub. The stone countertop is cut according to the size of the bathtub, hollowed out and edged. After the factory processing is completed, it is installed on site. The junction between the stone and the bathtub is sealed with weather-resistant glue.
2) The stone part around the bathtub is made of 4*4 galvanised angle steel support frame, and the stone is installed after the wire mesh cement mortar is painted and a hidden door for stone maintenance is left. The specifications and direction of the maintenance door must meet the maintenance requirements.
Bathtub stone closing construction 02

Applicable to
stone decoration Bathroom
Process flow
Layout → Angle iron base frame welding and installation → Wire mesh installation → Cement mortar painting → Bathtub installation → Stone installation → Plate seam treatment
Key points
1) The bathtub and stone joints are constructed according to the method of stone pressing bathtub. The stone countertop is cut according to the size of the bathtub and hollowed out and edged in the factory. After the whole stone is processed, it is installed on site. The junction between the stone and the bathtub is sealed with weather-resistant glue;
2) The stone parts around the bathtub are made of 4*4 galvanised angle steel support frames. The stone is installed after the wire mesh cement mortar is painted, and a hidden door for stone maintenance is left. The specifications and direction of the maintenance door must meet the maintenance requirements.
Bathtub stone closing construction 03

Applicable to
stone decoration Bathroom
Process flow
Layout → Angle iron frame welding and installation → Wire mesh installation → Cement mortar painting → Bathtub installation → Stone installation → Plate seam treatment
Key points
1) The joint between the bathtub and the stone is constructed according to the method of making the bathtub and the stone flat, and the joint between the stone and the bathtub is left with 2 mm and sealed with weather-resistant glue;
2) A hidden door for stone maintenance is left on the side, and the specifications and direction of the maintenance door must meet the maintenance requirements.
Full-window sill cabinet countertop flange construction

Applicable to
stone decoration Kitchen.
Key points
The height difference between the artificial stone countertop and the window sill is 50–70 mm. In order to ensure the overall aesthetic effect, the artificial stone countertop water barrier should be connected to the window frame.
High window sill cabinet countertop flange construction

Applicable to
Kitchen.
Key points
The height difference between the artificial stone countertop and the window sill is greater than 80 mm, the artificial stone countertop water barrier is convex, and the window sill is connected with artificial stone or kitchen tiles.
Construction of low-window sill cabinet countertop flange

Applicable to
low window sills in the kitchen.
Key points
The window sill is lower than the artificial stone countertop. After the artificial stone countertop water barrier is made, it needs to be connected to the window edge or leave an operating space of no less than 100 mm before it is connected to the window sill.