


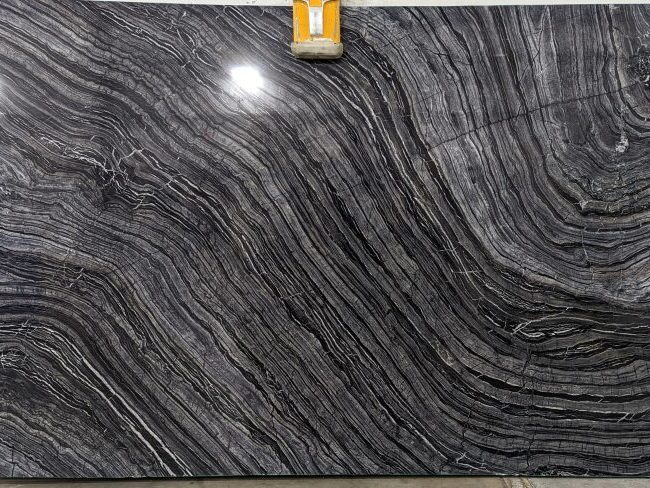

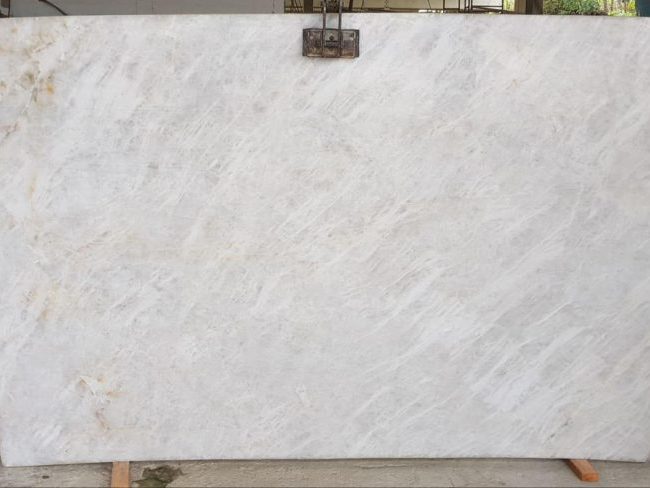
Though it is a minor element in home décor, the threshold stone strongly influences the general quality of the décor and the comfort of life. Apart from serving as a space transition, water blocking, and material closing threshold stone gives esthetic appeal. numerous owners, nevertheless, overlook this feature during décor, which causes numerous problems in future use. Let’s go over carefully today the building points of kitchen and bathroom threshold stones to prevent regrets in décor.


Threshold stones should be installed in the kitchen and bathroom areas, particularly in the kitchen and bathroom as these areas are often utilized and prone to water seepages. Apart from its water blocking and waterproofing purposes, the threshold stone serves as a transitional visual agent. For water blocking, for instance, the bathroom floor is often lower than the surrounding area and there is a water stop beam under the doorway. The threshold stone’s waterproof ability is especially crucial at this point, hence it is imperative to make sure the waterproof layer is in place to stop water seepage from compromising the nearby locations. Furthermore required in the kitchen area are water blocking and waterproof properties. Selecting a threshold stone matching the floor tiles will help to create a more natural change in the room. To prevent visual abruptness, for instance, the threshold stone should be chosen in the same hue if the floor tiles are light gray. In terms of function, this kind of detailed processing not only improves the general impression of space but also guards the floor material from moisture penetration.

The choice of threshold stone should take into account not only its purpose but also fit the general décor trend. Usually in European fashion, the floor should be ornamented with retro and line-oriented decorations. Choosing a threshold stone with patterns at this point can accentuate design and reflect the general aesthetic taste. In contemporary designs like cream or minimalist styles, the sudden threshold stone should be reduced to give the area greater openness and neatness. When the floor is chosen in a big size and paved in a way for big flats, villas or other large apartments, the floor material can be straight employed for transition without further threshold stone ornamentation. Beading can be employed at the junction for closing and transition, though, if two materials are collaged—that is, if floor tiles in the living room and dining room and wooden flooring in the bedroom. Though it has almost no water-retaining and waterproof properties, this approach is not only elegant but also can conceal the expansion joints, so improving the coherence of the space.
Threshold stone construction depends much on the change of floor materials. Should the floor material be directly transitioned—that is, for the living room, bedroom, cloakroom, or other area—the floor material can be utilized exactly for transition without threshold stone design. It is advisable to apply beading at the junction for closing and transition, though, if two materials are collaged—that is, if the bedroom uses oak flooring while the living and dining room utilizes floor tiles. Apart from threshold stones and beading strips, additional transition techniques with better architectural sense can also be applied. To generate more attention in the space, two materials, for instance, are spliced between two places. Apart from beauty, its design is functionally waterproof and water-proof.
Usually used at the kitchen or bathroom door, threshold stones—also called door stones—help to prevent dampness and humidity, rectify height variations and decoration. Different purposes allow threshold stones to be split into water-stopping piers and regular threshold stones. Usually used under the bathroom door, water-stopping piers—also called water-stopping sills or water-blocking sills—have a height of roughly 1-2 cm and help to prevent water under the bathroom floor tiles from seeping outside. The main ideas of the threshold stone construction in the bathroom’s wet section consist in: The water-stopping sill should be put at the base layer of the bathroom threshold stone after treatment of the base layer. Casting and forming call for fine stone concrete once the structural plate has been roughened. The waterproof layer must be raised till it reaches the water stop’s outside. When paving, the stone has to be well bound without hollows. Stone of light colors should utilize either light-colored stone adhesive or 32.5MPa white cement. The bathroom’s threshold stone should be 20mm higher than the completed surface of the bathroom floor, 10mm beyond the door frame line on the front, and 20mm beyond the door frame line on the side so that the door frame line falls exactly on the threshold stone. The threshold stone drop part’s positive angle has to be chamfered 5×5mm. Stone columns can be placed under the door frame line in places like bathrooms needing waterproofing to stop damage to the bottom of the door frame. The salient features of internal door threshold stone building consist in: Before installation, find whether the stone has flaws including broken lines, missing edges and corners; also, make sure the stone surface is level, clean, and consistent in color. When paving, the stone has to be well bound without hollows. Stone of light colors should utilize either light-colored stone adhesive or 32.5MPa white cement. The marble or brick in the living and dining room is exactly matched with the threshold stone; however, a 5mm wide stainless steel edge strip is needed at the junction with the bedroom timber floor to guarantee a flat and strong surface. The maintenance period should not be less than seven days; after the stone is paved overall, it should be watered and kept 24 hours later. The main ideas of the shower room water retaining sill construction are: popping up the water stop sill position based on the size criteria of the shower room design drawing. The area where the water stops anti-sill should be ground ahead of time, then fine stone concrete should be placed. The design criteria guide the height of the shower room water stop sill to be either hidden anti-sill or exposed anti-sill. The groundstone is built by wet pasting; the open anti-sill is 20–30mm higher than the finished surface of the ground; the stone retaining sill is buckled on the water stop sill; the hidden anti-sill is 30mm lower than the finished surface of the ground. After the water stop anti-sill construction is finished, the bathroom floor should be treated waterproof.
Regarding the optimization of the node between the threshold stone and the door frame, it was not taken into account that the bathroom floor was 20mm below the little aisle, so producing the less elegant end of the door frame line hanging in the air. The suggested approach is to widen the stone threshold stone with both sides 15mm higher than the wood veneer door frame line, so that the door frame sits on the threshold stone, so essentially preventing the door frame line from getting moist, and it is lovely. Regarding threshold stone node optimization, the water separating the structural layer from the bathroom floor tiles could leak into the room from the threshold stone. Under the stone threshold, the best node is to install a 30mm high concrete guide beam and roll waterproofing to stop bathroom water from seeping into the little hallway. Regarding shower room water stop node optimization, water between the structural layer and floor tiles in the shower room could seep from the water stop sill to the semi-dry area. It is advised to change the tile finish in the shower room to stone to improve comfort, while avoiding the joints from being soaked in water for a long period and turning black, so affecting the decorative effect. The optimal nodes consist in adding a 50mm high concrete beam under the stone water stop sill and applying waterproof paint to prevent water in the shower room from leaking out from the tile bonding layer.
Regarding the building process and safety measures, the stone’s surface height and position should be measured and checked; control lines should be drawn; defects including broken lines, missing edges and corners should be checked; surface should be kept flat, consistent in color; It is quite forbidden to build on the cushion layer and leveling layer; the water stop has to be built straight on the structural layer. Five to ten mm should separate the top of the waterstop from the surface of the finishing layer. Applying the slurry to the foundation surface with a roller or brush will help to organically heal for twelve hours. Proceed with the next process once the slurry is totally dry. Make sure the ground slope makes sense to avoid water collecting. Covering the waterstop, the waterproof layer should stretch outward with a width of not less than 200mm on both sides and a length not less than 500mm. To improve the waterproof effect, add hard waterproof material and cement interface agent; mix them uniformly. To moisten the bonding foundation, sprinkle water on it; next, use a notched trowel to distribute the glue so as to guarantee strong bonding. To secure the threshold stone, press it into the installation position and softly tap it with a wooden hammer. Throughout pasting, make sure everything is level and vertical at all times. Seal the opening between the threshold stone and the entrance using silicone sealant to guarantee that the glue seam is straight, smooth, consistent, elegant.
Though the threshold stone is little, it is really crucial in the bathroom and kitchen areas. It enhances cosmetic appeal in addition to being waterproofing and water blocking. By means of deliberate design and construction, the threshold stone can become a focal point enhancing the quality of the house. It should be chosen depending on actual demands and style whether it is to utilize a pressure edge strip for transition, choose a threshold stone that fits the ground’s substance, or use other transition techniques with a stronger sense of design. Every aspect, from the base treatment to the waterproof layer construction, from the stone paving to the closing treatment, has to be closely regulated during the building process. Only in this way can we guarantee that the threshold stone gets the best effect in both function and aesthetics, therefore providing long-term comfort and quality to home life.