


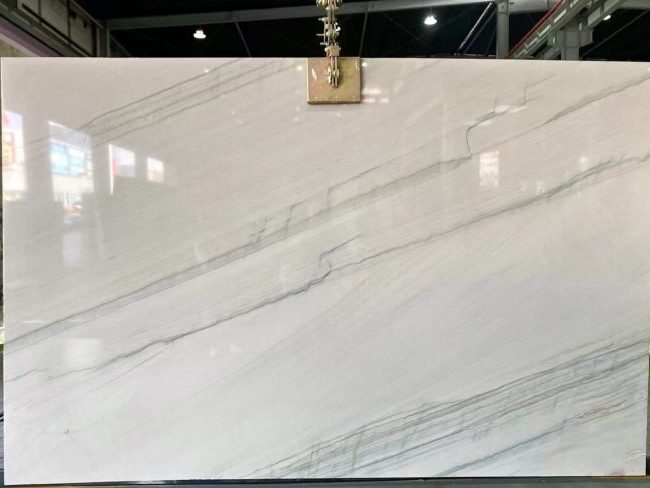
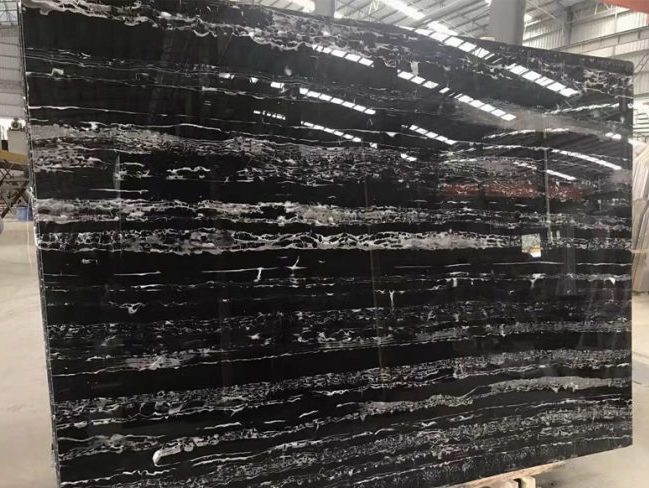


The marble design background of modern living room remodelling is a multi-dimensional and cross-domain phenomenon that profoundly reflects the growth of social culture, the influence of scientific and technical development, and the changes in population structure. The living room has evolved from a simple TV viewing space to a multi-functional social and entertainment centre, satisfying the demands of family members and friends to assemble, chat, rest, and even work and study with the increased pace of life and diversified leisure techniques. Growing up in the era of information explosion, post-80s and post-90s developed as the major force of ornamentation. Their more individualised and stylish quest of home decoration encourages the ongoing creativity in the home marble design business.

The popularity of the Internet and mobile devices has undermined the position of TV as a home entertainment centre, therefore PCs, mobile phones, tablets and projectors a new means of entertainment, so altering the marble design orientation of the living room. The value of living space in the development of urbanisation has driven individuals to seek better use of it. Integrated design of living, dining, and kitchens as well as open space have become more important since they help to maximise space availability. Modern living room design gives personalising and adaptability greater and more importance. The idea of the core area of the family transcends conventional design so that, depending on demand, the living room may be dynamically converted into several functional rooms including home theatre, game room, study room, etc. As material life becomes more rich, the rise in domestic goods has made storage a significant problem. Built-in storage cabinets and practical storage walls have become the standard and help to make the living space cleaner and more appealing. Growing environmental consciousness has also prompted individuals to give environmental protection and health greater thought while selecting decorative materials. Using green and environmentally friendly products has lessened the effect on the surroundings and given inhabitants better living conditions. Reflecting people’s search of a better life and also reflecting social progress and civilisation development, these elements have cooperatively encouraged the development of living room marble design in a more open, flexible and personalised path to adapt to the always changing modern existence.
Design 1: Remove TV

As modern living rooms are being renovated, the tendency of not having a television is growingly important. This reflects not only the change in way of life but also offers more chances for the living room marble design. Families with children, for example, can create a space free of television, safer, and more interesting which would be advantageous for the growth of their children. Children could have free play and creation in this space. Some villa model rooms and foreign marble design ideas enhance the social aspects of the living room by lowering the presence of television in the living room of businesspeople and improving the operations of meeting visitors and family gatherings. This shows how the living room may offer a more communal setting. Those who appreciate reading and academics can make book walls and create an environment fit for reading to enjoy their leisure time. By centring their own feelings and interests at the core of their houses, artists may highlight their individuality.


One can accomplish this in line with their interests and way of life. Marble Designing the area with an open kitchen and a large dining table helps one to make it more transparent and useful for those who enjoy cooking and handcrafts. Reducing the partition wall in the case of a family of three residing in the Beijing Asian Games Village produced an open kitchen and a dining table three meters in width. The bathroom was split in two and the balcony became a study and laundry room to meet the hostess’s wish to work from home while also looking after the kids. These were both simultaneous changes. Furthermore, some homes choose to save space by substituting projectors and screens for traditional televisions, so still using the advantages of seeing material on a large screen. One great illustration of this would be laser TVs with ultra-short throws and anti-glare panels that can provide fantastic viewing effects both during the day and at night. Families that want projectors in the living room have the choice of hanging the projector or arranging it on the ceiling and saving a socket. Alternatively, when the lights are turned on at night, they can have a decent viewing effect using an electric wire screen. The following cases show the range and flexibility of constructing a living room without a television. Customising customised living room space based on family members’ needs and lifestyle helps to make the living room into a location that actually reflects their choices and way of life.


Design 2: Open Layout
An open layout is a common marble design decision used in more and more modern living rooms. Usually, the division of space is disrupted, therefore a more open and large living area results. One can accomplish enhanced circulation of the living pattern and better interaction between the entrance and the living room by, say, including the entrance into the living room through glass walls or open traffic lines.

This will let the entrance fit the living room. Combining the dining room and the living room into one open area might quickly change the viewpoint of the house and free both spaces concurrently at once. This not only makes it possible to extend the eating area without restrictions but also lets one maybe host more guests. The combined architecture of the living room and the balcony allows natural light to freely flow both inside and outside of the space. This causes the living room to get more ventilation and natural light. By means of glass barriers, the living room can also be opened to include a study or other functional space, a reading corner, or a playing area. One can accomplish this by clearing the living room. Living room, dining room, and kitchen, or LDK for short, is an integrated marble design bringing the living room, dining room, and kitchen together in one open space. Particularly appropriate for residential flats with limited space, this marble design also lowers the length of the traffic lines and boosts the rate of space usage. Designed in a modern light luxury style, the open layout accentuates the range of daily events and brings relatives closer. Simultaneously, the master bedroom is meant to be an autonomous area with a disguised walk-in wardrobe out of sight. Apart from its appearance, this wardrobe is quite useful.


The low TV wall separating the multi-functional activity room from the living area guarantees that the area is open and broad. Moreover, this wall helps to divide the two rooms from one another. By means of the integration of the living room with the tea room or wine tasting venue, the reception area is raised to a more grandiose level, therefore enhancing the living conditions. These all examples show how flexible and adaptable open-concept living room designs are. Customising a living room setting might help one match the expectations and living patterns of family members. This raises the contact among family members in addition to improving the attractiveness and usefulness of the area.
Design 3: Increase Storage Space
In modern living room marble design, the trend of increasing storage space is becoming more and more obvious, which not only makes the living room look more tidy and orderly, but also effectively organizes and displays items. For example, in an old house built in the 1990s in Pudong, Shanghai, the marble designers of Limu marble Design and Research Studio transformed a small apartment of 34 square meters into a living space suitable for a family of five. By combining the wall, the entrance and other locations to set up long cabinets that stand from top to bottom, and using vertical spaces such as the space under the bed, the items are “put in their place”. In an apartment with a usable area of 344 square feet in Hong Kong, the marble designer built a fully functional kitchen for a newlywed couple, and cleverly embedded home appliances such as washing machines, dryers, and dishwashers into the cabinets. At the same time, they are used part-time in the TV cabinet/TV wall and part-time in the partitions to maximize the use of space. In a 140㎡ modern minimalist style case in Shunde, Foshan, the marble designer added sufficient storage in each space and placed the wash basin in the bathroom outside the corridor, meeting the owner’s marble design considerations for storage and toileting.


In the 110㎡ cream French style case, the marble designer customized an L-shaped embedded porch cabinet in the porch space, leaving the bottom empty for slippers, the middle as a storage table, and the closed cabinet for daily storage. The TV wall is customized with a whole wall of storage cabinets, with a TV embedded in the middle and a projection screen reserved on the top, which is simple and practical. In the minimalist white & hidden storage case of the Sadoviye Kvartaly project in Russia, the designer hid the storage space behind a smooth door. There are cabinets for storage on both sides of the bedroom bed, making full use of the space for storage, which is convenient for storage and also visually beautiful. In the minimalist black, white and gray & hidden storage case of the La Luna project in Ukraine, the designer hid the storage area in every corner of the steps and walls.

The washing machine and clothing storage were carefully marble designed by the designer to be hidden in the gray wall, which is convenient for storage and amplifies the visual effect of the space. In the 177㎡ home in Shenzhen, Guangdong, the owner @MsWinkie’s living room is equipped with a 2.4-meter ceiling cabinet. The powerful storage space immediately makes the home tidy and clean. On the other side of the storage cabinet is an open study room. When guests visit, the electric bed in the storage cabinet can be pulled down to build a temporary guest room. These cases show the importance and innovation of storage space in modern living room marble design. Through clever marble design, not only the storage needs are met, but also the beauty and practicality of the space are maintained.
Design 4: Remove The Headlights
De-bulb lighting has evolved as a style in contemporary architecture. Through the mix of several lamps including downlights, spotlights, floor lamps and table lamps, it can not only produce a warm and comfortable ambiance but also modify the light according to different events to suit various lighting need. For instance, the lighting designer of the aluminium flowerbed project sees the lamp as a vehicle for strong expression and uses sculptural lighting marble design to improve the creative sense and visual impact of the space. Philipp Aduatz’s work reveals how clever LED solutions are more affordable, flexible, and convenient than conventional lighting systems as 3D printing technology develops.

Integrated and placed horizontally into the concrete wall, LED light strips under RGB colour space’s control. Users can change the animation and lighting time, colour, light gradient, etc. Using particular tones and intensities, the environment lighting in the With. It Home project reinforces the tale of the building and offers users a sensory experience. Emulating the daylight cycle in nature, the “human-oriented lighting” at the Aquatio Cave Luxury Hotel & SPA project considers the impact of light on human biology and behaviour and controls the body’s biological clock. Lighting design serves a supporting role in the WARP STUDIO project, generating a range of configurations with free play in the utilisation of floor, walls, ceilings, and interior spaces. As seen in the KClighting global flagship showroom, designers employ apertures in the ceiling, LED light strips and transparent panels to create artificial skylights to replicate the illusion of natural light in the space in projects where there is no space or environmental methods to offer natural light. Neon lights are a lighting style that can provide distinctive visual effects to interior spaces, including Alien Tanuki’s space capsule coffee shop, therefore augmenting a sense of futurism and technology.


These examples highlight the variety and adaptability of de-headlighting lighting design and allow one to create customised lighting solutions based on the requirements and style of the space so improving the beauty and utility of the area.