


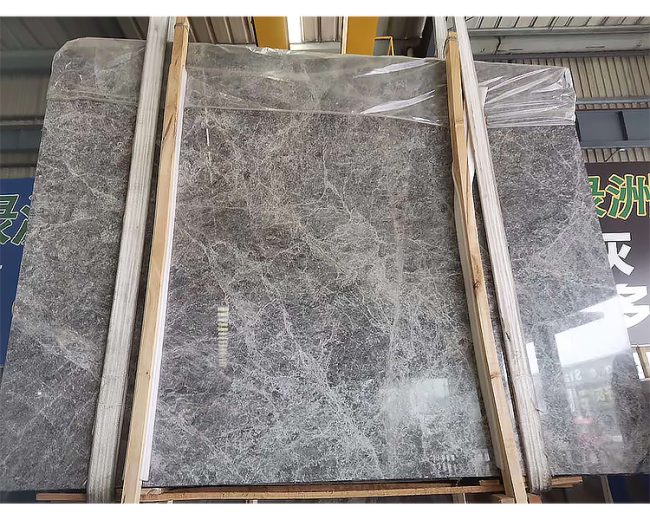

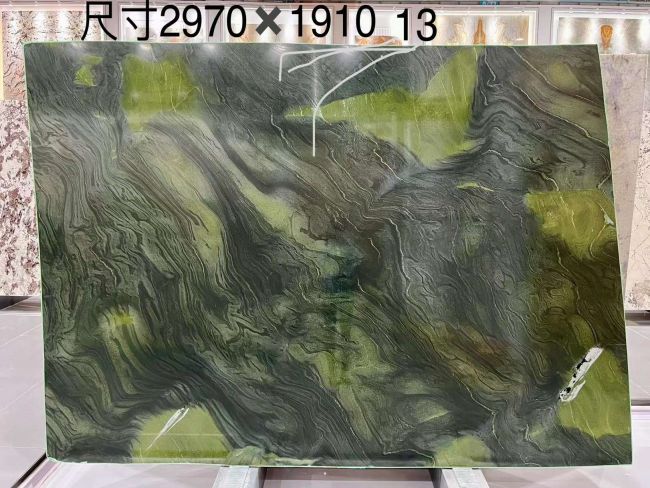
Why Dry-Hanging Indoors?
In interior settings, wet-mounted stone often suffers from hollowing, efflorescence, and warping due to moisture retention in the base layer and thermal contraction. Indoor dry-hanging, on the other hand, uses metal hangers to “suspend” the stone slabs on the wall or steel frame, creating an 80–90 mm cavity that isolates moisture and facilitates wiring and maintenance. Compared to wet-mounted stone, it transfers its own weight to the floor slab or beam via vertical studs, rather than a bonding layer, allowing even 25 mm thick natural Indoor dry-hanging stone to be safely installed on the wall. Furthermore, the cavity can accommodate lighting strips, water pipes, or sound-absorbing foam, achieving a “decorative + functional” integration. For homeowners, Indoor dry-hanging offers a maintenance-free lifespan of over 20 years; for designers, it offers premium features such as “seamless large slabs,” “backlit light strips,” and “removable and replaceable.”


Base, Studs, and Load Calculation
There are only two bases for indoor dry-hanging: concrete shear walls or lightweight partition walls. The former uses M10–M12 stainless steel expansion bolts to directly secure vertical angle steel (typically L50×50×5). The horizontal spacing of the bolts should be ≤1000 mm, and the distance from the upper and lower ends of the floor slab should be ≤150 mm. The pull-out force of a single bolt should be ≥1.2 kN. The latter requires the construction of a steel frame first: 5# channel steel main studs should be pre-buried in the floor and ceiling, with a horizontal distance of 1000 mm. Then, 40×40 angle steel secondary studs should be welded to form a “well” grid. The back of the channel steel should be 20–30 mm from the wall to facilitate leveling. Load calculations should be based on JGJ133-2013: For individual slabs ≤1 m² (25 mm thick) or ≤1.5 m² (30 mm thick), a local wind load of 1.0 kN/m² is sufficient. All steel should be hot-dip galvanized to a thickness of ≥65 μm, and weld joints should be painted twice with epoxy zinc-rich and silver powder paint to ensure 30-year indoor dry-hanging rust resistance. Hanger

Indoor Dry-hanging Stone Selection and Attachment Methods
The three most commonly used indoor dry-hangings are: 1) Backbolt: M6 stainless steel backbolt + aluminum alloy SE hanger, suitable for panels larger than 20 mm, with an 8 mm adjustment range for easy replacement; 2) Slot: 10 mm x 20 mm slots are cut on the top and bottom edges of the slab, into which T-shaped hangers are inserted and then epoxy glue is applied. This is low-cost but requires high slot precision; 3) Angle-Point Hanging: L50 steel angle + stainless steel corner bracket, used for background walls or elevator door frames, saves space but is only suitable for small panels under 1 m². Key Attachment Methods: The space between the hanger and the slab must be filled with epoxy anchoring glue and cured for 4–8 hours; 10 mm foam rods should be inserted into the slab joints, and 8 mm wide concave silicone weather-resistant adhesive should be applied on the outside; inside and outside corners should be cut in an L-shaped pattern to prevent edge collapse at 45° joints.
Indoor Dry-hanging Construction Process and Quality Control

Marking: Mark ±0 horizontal lines and each Indoor dry-hanging stone layer’s elevation line on the wall. Use a laser to check verticality ≤2 mm/2 m. 2) Trial Layout: Pre-lay a 3×3 area on site, take photos to confirm texture and color variation, and number the tiles before proceeding to site. 3) Grooving/Drilling: Backbolt holes should be 12 mm deep and ≥50 mm from the edge of the slab. Through-grooves should be 1/4 the length of the slab edge. Grooving with handheld cutting tools is strictly prohibited on site. 4) Hanging: Install from bottom to top, leveling each slab with a spirit level and wooden wedges before tightening. Fill gaps with plastic sheets to maintain uniform width. 5) Caulking: Apply glue after the base layer is dry. The glue joints should be semi-circular and concave, with a height difference of ≤0.3 mm. 6) Finished Product Protection: Use foam corner protectors at corners, and apply protective film within 1.2 m of the exterior corners. Do not walk on the slab within 48 hours of completion. Acceptance Criteria: Surface flatness 1 mm/2 m, verticality 2 mm on vertical surfaces, joint height difference 0.3 mm, joint width ±0.5 mm.
Common Problems and Maintenance Strategies
• Hollowing: Tap test. Rework is required for a hollowing rate >5%. • Cracking: Mostly caused by chipped groove edges. Drill holes, inject epoxy glue, and reinforce with stainless steel “U” clips. • Rust: Caused by ungalvanized fixtures or unpainted welds. Replace the fixtures and re-glue the areas. • Daily Cleaning: Use a pH 7–8 neutral detergent and a soft cloth. Oxalic acid is strictly prohibited. • Renovation Cycle: Polished interior surfaces should be refinished every 5–7 years. Matte surfaces should be re-coated with a penetrating protective agent every 3 years. • Disassembly and Replacement: Back-bolt systems can be replaced individually within 2 hours. Through-slot systems require the removal of three adjacent panels. Remember: Dry hanging is not “maintenance-free,” but “maintenance-friendly.” Only by getting the four steps of design, joint construction, construction and maintenance right at the same time can the indoor dry-hanging stone be like the moon, still hanging on the wall calmly and elegantly ten years later.
