


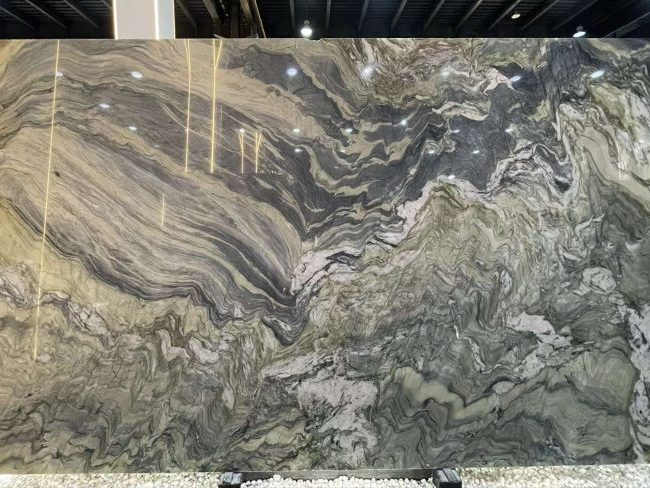

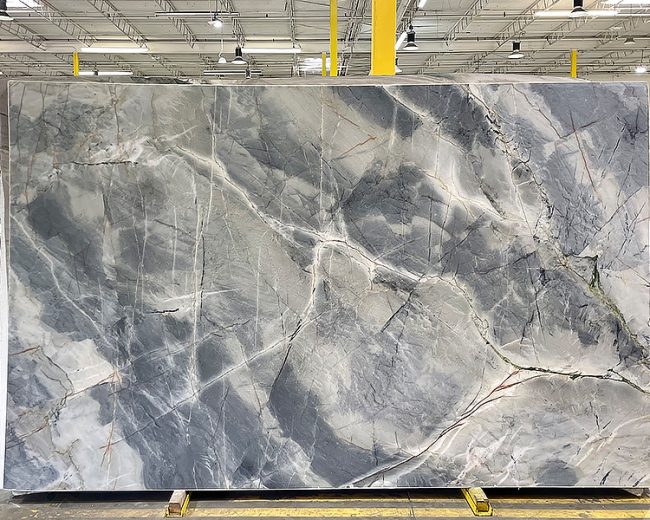
빠른 요약성공적인 천연석 호텔 로비는 매력적인 석판의 모음이 아니라 조화로운 프로젝트 패키지로 계획되어야 합니다. 먼저 로비 구역과 성능 요구사항을 정의한 후, 재료 팔레트, 석재 일정, 도면, 석판 배치, 제작 승인, 건식 시공 및 마감 품질검사, 상자 배치, 운송 순서 및 현장 인도를 수립하세요. 목표는 추적 가능성입니다: 모든 제작된 부품은 승인된 재료, 도면, 구역 및 납품 순서와 연결되어야 합니다.
럭셔리 호텔 로비를 위한 천연석 계획은 어떻게 해야 할까요?
먼저 프로젝트 구역별로 로비를 계획하고, 그다음에 재료를 결정하며, 마지막으로 개별 석재 조각을 계획하세요. 호텔 로비는 입구 바닥재, 리셉션 공간, 포인트 벽, 기둥, 엘리베이터 주변, 계단, 문턱, 스커트 및 맞춤형 건축 디테일을 결합할 수 있습니다. 각 구역은 서로 다른 시각적, 제작, 유동성, 설치 및 교체 요구사항을 가질 수 있습니다.
따라서 석재 패키지는 설계 의도부터 현장 납품까지 하나의 통제된 체인을 필요로 합니다. 재료 승인만으로는 충분하지 않습니다. 팀은 또한 어떤 재료가 어느 구역에 속하는지, 어떤 도면이 제작을 관리하는지, 자연스러운 변동성이 어떻게 분포될지, 완성된 조각들이 어떻게 식별되는지, 그리고 상자가 설치 순서와 관련해 어떻게 도착해야 하는지 알아야 합니다.
프로젝트 범위 게이트
최종 생산을 요청하기 전에 구역별로 로비 범위를 설정하세요: 어디에 석재가 사용되나요? 각 구역은 무엇을 필요로 하나요? 어떤 표면들이 시각적으로 연결되나요? 어떤 구성요소들은 조화로운 석판 선택이 필요한가요? 어떤 인터페이스는 다른 공사와 연관되나요? 이 질문들은 프로젝트가 절단 리스트로 넘어가기 전에 해결되어야 합니다.
단계 1 — 로비 디자인을 구역 매트릭스로 변환하기
건축 렌더링은 분위기를 전달하지만, 생산에는 더 명확한 범위가 필요합니다. 첫 번째 프로젝트 관리 단계는 로비를 석재 구역으로 나누고 각 구역의 기능을 파악하는 것입니다.
입구 바닥은 유동성 조건, 마감 및 전환 디테일을 우선시할 수 있습니다. 리셉션 배경은 석판 구성, 패널 이음새 및 조명 인터페이스를 우선시할 수 있습니다. 기둥은 코너와 복귀 조율이 필요합니다. 엘리베이터 주변은 금속공사, 문 및 제어판과 상호작용합니다. 계단은 트레드, 라이저, 노싱 및 순서 요구사항을 포함합니다.
같은 석재가 여러 구역에 나타날 수 있지만, 그렇다고 해서 모든 구역이 자동으로 같은 두께, 마감, 패널 형식 또는 제작 처리를 받는 것은 아닙니다.
| 로비 구역 | 재료 요구사항 | 제작 / 조율 초점 | 승인 증거 |
| 입구 / 메인 플로어 | 의도된 유동성 및 유지보수 조건에 적합한 석재와 마감 | 바닥 패턴, 이음새, 전환, 경계 및 인접 마감 | 재료 승인, 레이아웃 및 마감 참조 |
| 리셉션 배경 | 시각적으로 제어된 석판 또는 패널 | 맥락 방향, 패널 순서, 이음새, 복귀 및 개구부 | 석판 레이아웃 / 건식 시공 승인 |
| 기둥 / 필라스터 | 다양한 면에서 조화로운 색상 및 시각적 움직임 | 코너, 복귀, 조각 순서 및 기반 인터페이스 | 상점 도면 및 사전 포장 식별 |
| 엘리베이터 주변 | 일관된 시각적 마감 및 조화로운 석재 선택 | 문틀, 개구부, 금속공사 및 바닥 인터페이스 | 승인된 치수 및 인터페이스 세부사항 |
| 계단 / 문턱 | 의도된 적용에 적합한 재료 및 마감 | 트레드, 라이저, 노싱, 랜딩 및 인접 바닥 레벨 | 조각 일정 및 설치 순서 |
단계 2 — 무작위 석재 모음이 아닌 재료 시스템 구축하기
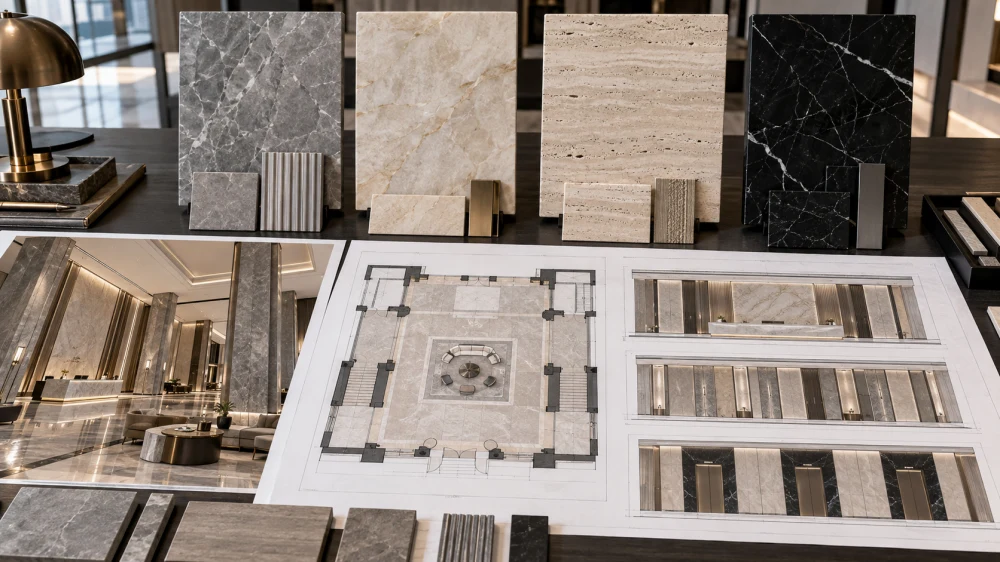
호텔 로비는 종종 한 가지 이상의 석재를 필요로 합니다. 주요 대리석이나 쿼츠라이트는 리셉션 벽을 정의할 수 있고, 좀 더 차분한 대리석, 석회암 또는 화강암은 바닥재를 지원합니다. 어두운 석재는 경계, 스커트 또는 건축적 액센트로 도입될 수 있습니다.
선택은 계층구조로 시작해야 합니다. 다음을 식별하세요: 히어로 재료, 차가운 국수는 중국 북부의 지원 재료 그리고 어떤 액센트 또는 전환 재료. 이렇게 하면 모든 표면이 서로 경쟁하지 않고, 이후 조달이 보다 관리되기 쉬워집니다.
예를 들어, 회색 건축 재료인 윈덤 그레이 대리석 실제 선택이 디자인에 적합하다면 로비 벽, 리셉션 요소, 바닥재 또는 기둥 전반에 걸쳐 고려될 수 있습니다. 현재 CENTURY STAR 재료 페이지는 프로젝트 석재가 단순한 석판 공급 이상임을 보여줍니다: CAD/상점 도면, 벽 및 바닥 계획, 건식 시공 검토, 제작, 검사 및 포장이 패키지의 연결된 부분입니다.
보다 강력한 중심 요소를 위해, 큰 규격의 쿼츠라이트나 표현력 있는 대리석을 리셉션 뒤쪽에 집중시키고 모든 층과 복도에 반복하지 않을 수 있습니다. 재료 전략은 공간 계층구조뿐만 아니라 조달 관리를 지원해야 합니다.
단계 3 — 디자인 패키지를 석재 일정으로 전환하기
Once the areas and materials are defined, the project needs a stone schedule that connects design terminology with production information.
The schedule may identify area, material reference, finish, component type, quantity basis, visible face, edge condition, drawing reference and other information relevant to the scope. It becomes the bridge between architectural drawings, BOQ, shop drawings and fabrication records.
For quotation, the information does not always need to be final production documentation. CENTURY STAR’s stone fabricator quotation drawing guide explains that plans, elevations or sections, stone schedules or BOQs, material and finish requirements, dimensions, joints, edges, openings and destination information can establish the pricing scope. Final production dimensions should still be resolved through the controlling approved drawings before cutting.
Document Control Risk
Do not allow the quotation drawing, architectural drawing, shop drawing and cutting list to become interchangeable documents. The project should identify which approved revision controls fabrication. If a lobby detail changes after slab allocation or cutting, the material, quantity and production consequences must be reviewed before the revision is released.
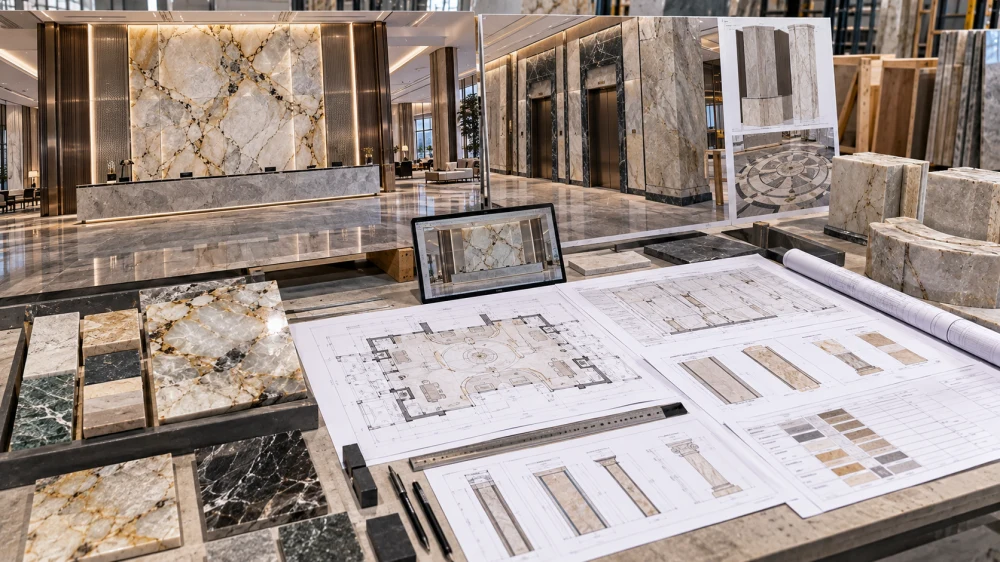
Stage 4 — Allocate Actual Slabs to Visible Areas
Natural stone introduces variation that cannot be controlled only through a product name or small sample. Once actual slabs are available for approval, important visible zones should be connected to the slab selection and fabrication layout.
A reception feature wall may require coordinated adjacent panels. Large floor zones may need slabs grouped by overall tone. Column faces may need deliberate relationships around corners. Strongly directional materials require orientation control.
Slab allocation therefore answers a practical question: which physical slab supplies which finished component or project zone?
This is particularly important where replacement pieces may later be required. If the project records slab references, piece IDs and area assignments during production, the team has a stronger traceability chain than if all cut pieces are treated as anonymous material.
Stage 5 — Release Fabrication Through Approval Gates
A large lobby package should not move from quotation directly into unrestricted cutting. Production can be controlled through stage gates, with each gate releasing the next level of work.
| 프로젝트 단계 | Key Decision | Required Input / Deliverable | Approval Point |
| Scope Definition | What belongs in the stone package? | Plans, area matrix, BOQ/schedule and scope boundaries | Scope approval |
| 재료 선택 | Which stone and finish belong to each zone? | Samples, slab references and finish references | Material approval |
| Shop Drawing | Is the design translated into producible pieces? | Current dimensions, joints, edges, openings and piece IDs | Drawing release |
| Slab Allocation | Which slabs supply visually important pieces? | Actual slab images and layout / allocation records | Layout approval where required |
| Fabrication / QC | Does production match the approved package? | Dimensions, finish, edges, dry lay and QC evidence as applicable | Pre-packing approval |
| Packing / Dispatch | Can the site identify and install the shipment efficiently? | Piece/crate allocation, packing records and shipping sequence | Dispatch release |
Stage 6 — Use QC to Verify the Approved Design, Not Just the Stone
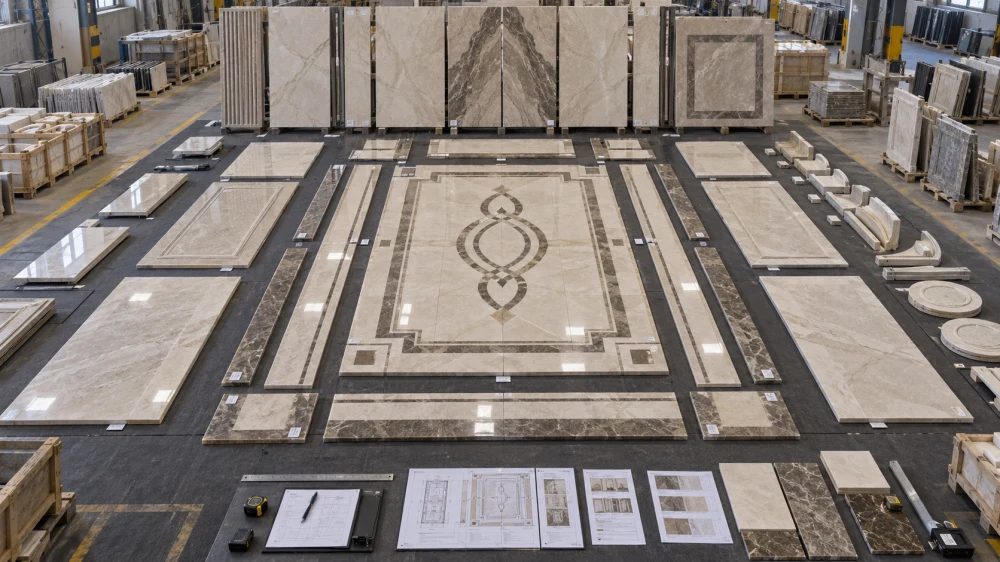
Project QC should correspond to the risks established by the drawings and material strategy. A feature wall may need panel-sequence review. A waterjet floor may need assembly and pattern verification. Stairs require component identification. Highly visible stone may need finish and color-distribution review.
Dry lay is particularly useful when multiple pieces must form one visual composition. It can reveal incorrect orientation, disruptive color transitions, misplaced pieces or sequence problems before those pieces reach the site.
Dry lay does not mean that every lobby component must always be arranged in one enormous factory layout. The review method should reflect the project risk. A highly visible reception wall may justify detailed sequencing, while repetitive components may be controlled through representative inspection and identification.
Finish Consistency Needs Its Own Control
Visual coordination is not only about color and veins. Adjacent pieces should also be reviewed for the specified surface appearance. If several project areas use the same named finish, the approval reference should be clear enough for the factory and site team to understand what is expected.
Natural variation should not be confused with fabrication inconsistency. The first belongs to the stone and needs selection logic; the second belongs to production and needs QC.
Stage 7 — Make Crate Allocation Part of the Installation Plan
Packaging is often treated as the last factory operation, but for a large hotel lobby it is also a project-information system.
If wall panels, floor pieces, stair components and column pieces are packed only according to what fits efficiently inside a crate, the site may need to open many packages simply to locate the first installation area.
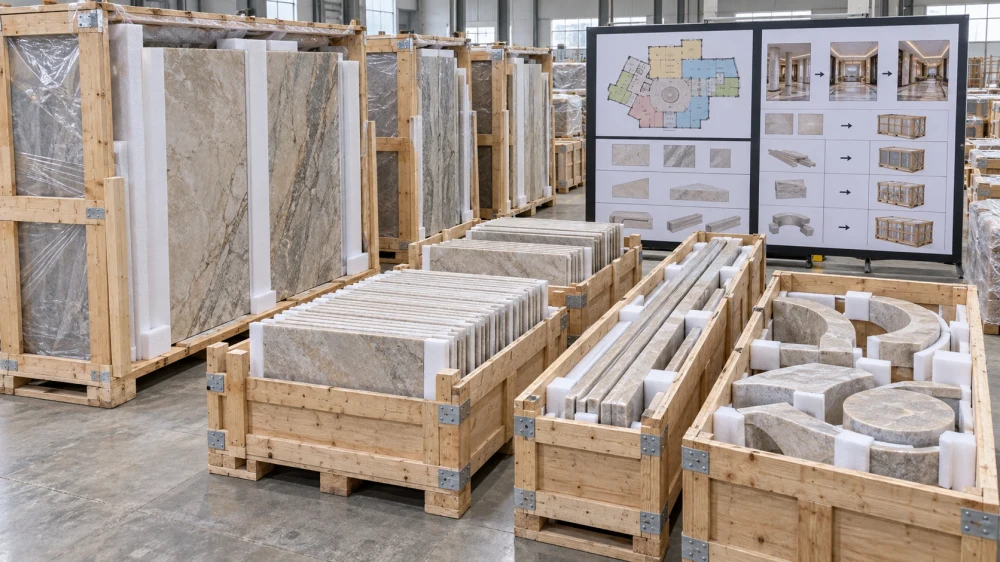
A stronger approach is to connect packing allocation to project zones and installation sequence where practical. Components that belong together should remain traceable, and the packing list should allow the receiving team to understand which crate serves which area.
Large wall panels, long pieces, delicate profiles and special-shaped components may also require different internal protection from standard floor pieces. Packing design should therefore reflect both geometry and destination handling risk.
Crate Allocation Rule
The most space-efficient crate is not always the most project-efficient crate. For complex lobby packages, packing should balance transport protection, crate efficiency, area identification and the order in which the site needs the components.
Stage 8 — Sequence Shipping Around Site Readiness
A stone package can leave the factory correctly fabricated and still create problems if the site is not ready to receive or install it.
Before dispatch, the project team should confirm the relevant receiving constraints: available storage, lifting and handling arrangements, access routes, installation priorities and whether other trades have completed interfaces that affect the stone.
For phased projects, shipment grouping may follow floors, lobby zones or installation stages rather than sending every stone component as one undifferentiated package. The correct approach depends on the contract, logistics plan and site program.
Shipping sequence should also remain connected to documentation. A crate reference is more useful when the site can trace it to an area, piece schedule or drawing reference.
Site Coordination Is Where the Stone Package Meets Other Trades
Hotel lobby stone rarely exists independently. Reception walls can interface with signage, lighting, electrical outlets and millwork. Floors meet doors, metal trims and adjacent finishes. Elevator surrounds depend on lift and metalwork dimensions. Columns may interact with ceilings, skirting and decorative metal.
These interfaces should be resolved through current project information rather than assumptions at the stone factory.
Before production or installation of interface-sensitive pieces, the responsible project team should confirm dimensions and responsibilities. Where field verification is required, nominal architectural dimensions should not silently become final fabrication dimensions.
Hotel Lobby Stone Project Checklist
- Define the scope: map every lobby zone included in the stone package.
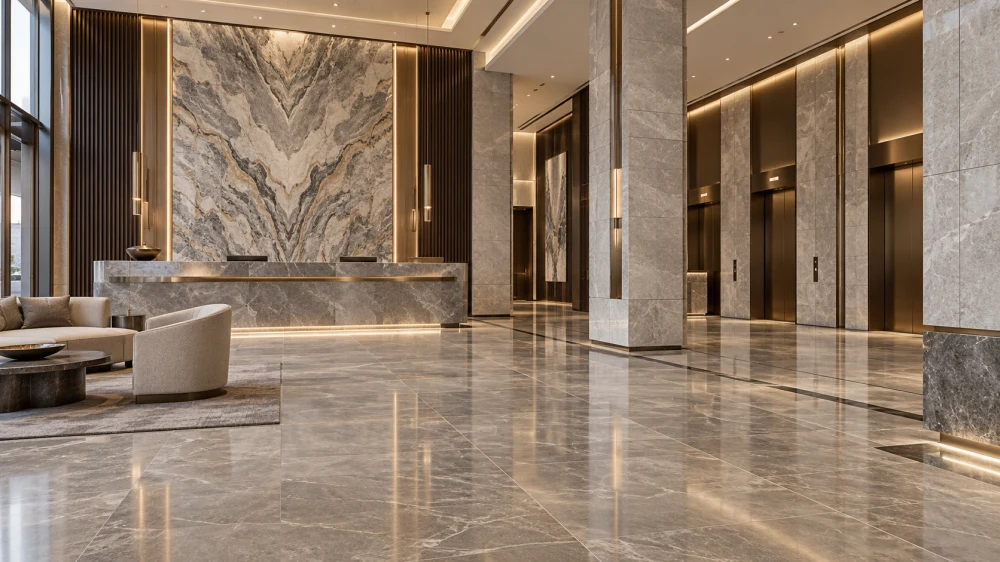
completed luxury hotel lobby natural stone package - Build the material hierarchy: identify hero, supporting and accent stones.
- Confirm finishes: connect each finish to its application and approval reference.
- Create the stone schedule: connect materials, areas, quantities and drawing references.
- Resolve drawings: identify the approved revision controlling fabrication.
- Approve actual slabs where necessary: especially for visually dominant natural-stone areas.
- Allocate slabs: connect important pieces or zones to their source material.
- Release fabrication through gates: do not cut unresolved details by assumption.
- Match QC to project risk: use dimensional checks, finish review, dry lay and detail inspection where relevant.
- Identify pieces: preserve the relationship between component, drawing and area.
- Plan crates by geometry and site sequence: not only by factory packing efficiency.
- Coordinate dispatch: confirm site access, storage, handling and installation priorities.
실용적인 팁
Natural stone for a luxury hotel lobby should be managed as a traceable project system. The material palette establishes the design language, but the stone schedule, approved drawings, slab allocation, fabrication controls, dry lay, QC records, crate allocation and shipping sequence determine whether that design can be delivered. The strongest project package connects every important finished component to an approved material, location, document and delivery stage.
자주 묻는 질문
1. Which natural stone is best for a luxury hotel lobby?
There is no single best stone for every lobby. Marble, Granite, Quartzite, Limestone, Travertine and other natural stones can be appropriate depending on the application, visual direction, traffic, finish, maintenance expectations and fabrication requirements. Material selection should be made by lobby zone rather than by appearance alone.
2. Should the entire hotel lobby use the same natural stone?
반드시 그런 것은 아닙니다. 많은 프로젝트에서는 하나의 주된 석재를 중심으로, 보다 조용한 보조 재료와 선택된 액센트를 사용하는 재료 계층 구조가 도움이 됩니다. 중요한 요건은 팔레트가 하나의 시스템으로 작동하고, 각 영역 간의 전환이 의도적으로 세심하게 설계되는 것입니다.
3. What drawings should be approved before hotel lobby stone fabrication?
제어 정보는 프로젝트에 따라 다르지만, 제작 도면은 석재 범위와 관련된 치수, 이음새, 보이는 면, 모서리, 개구부, 인터페이스 및 부품 식별을 명확히 해결해야 합니다. 팀은 예비 견적 도면과 승인된 생산 정보를 명확히 구분해야 합니다.
4. When is dry lay important for a hotel lobby project?
드라이 레이는 특히 여러 개의 자연석 조각들이 리셉션 특화 벽, 패턴형 바닥 또는 강한 방향성을 가진 석조 영역과 같이 조화로운 시각적 구성체를 이루어야 할 때 유용합니다. 드라이 레이의 범위는 프로젝트의 시각적 요소와 설치 위험도에 맞춰야 합니다.
5. How should natural stone variation be controlled across a large lobby?
대표적인 자재 승인부터 시작한 뒤, 시각적 일관성이 중요한 실제 슬래브나 생산 자재를 검토하십시오. 슬래브는 프로젝트 영역에 따라 그룹화하거나 할당할 수 있으며, 레이아웃 및 드라이 레이 검토를 통해 인접한 조각 간의 전환을 효과적으로 관리할 수 있습니다. 자연스러운 변동성은 없어질 것으로 가정하기보다는 적절히 관리해야 합니다.
6. Why should crate numbers be connected to hotel lobby areas?
지역 기반 추적성은 현장에서 관련이 없는 상자를 열지 않고도 정확한 부품을 식별하도록 도와줍니다. 또한, 부품을 찾거나 교체해야 할 경우 단계별 설치, 재고 관리 및 조사 지원이 가능합니다.
7. 호텔 프로젝트에서 천연석을 예비로 보유해야 하나요?
자연석은 판재 간 및 후속 배치마다 차이가 있을 수 있으므로, 향후 교체가 어려운 경우 유용할 수 있습니다. 적절한 예비 부품 전략은 재료, 프로젝트 위험도, 보관 계획 및 계약상의 요구사항에 따라 달라지므로, 설치 이후가 아니라 조달 단계에서 이미 결정되어야 합니다.
8. 조달팀은 호텔 로비 석재 패키지가 출하되기 전에 무엇을 요청해야 하나요?
프로젝트에 따라 유용한 증거로는 승인된 도면 참조, 재료 및 마감 확인, 관련 치수 또는 제작 품질검사, 필요 시 건식 설치 기록, 부품 식별, 포장 배정, 그리고 상자 봉합 전 보호 부품의 사진 등이 포함될 수 있습니다.